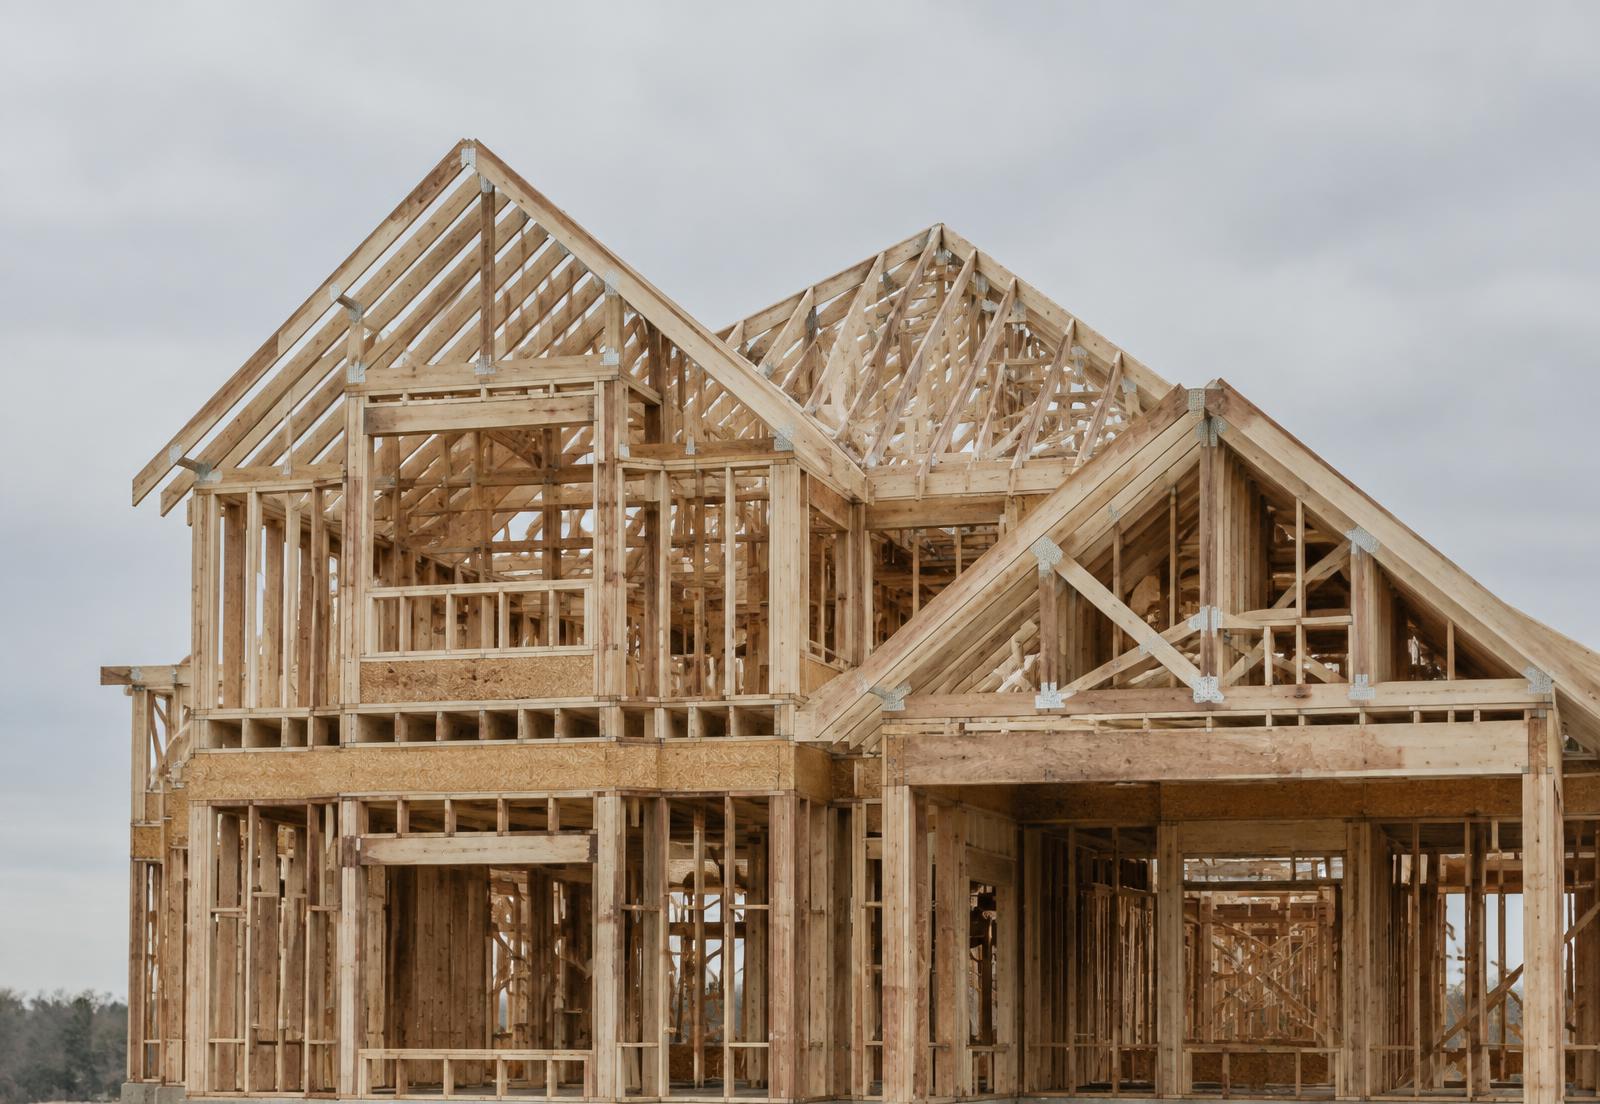
The decisions that shape a successful custom home are made long before the first shovel goes in the ground.
Start with the property
Every custom home begins with the lot. Zoning by-laws set limits on setbacks, height, lot coverage and sometimes the type of dwelling permitted. Properties near water, ravines or wetlands may also fall under a conservation authority, which can add another layer of review.
Before committing to a design, it is worth confirming what the property allows. A survey, a zoning review and, where relevant, a conversation with the local conservation authority can prevent costly redesigns later.
Assemble the right team
A custom home typically involves a designer or architect, a structural engineer, sometimes an energy advisor, and a builder. Involving the builder during design helps keep plans buildable and budgets realistic.
In Ontario, designers who prepare permit drawings must generally be qualified under the Building Code or work under an exempt professional such as a licensed architect or engineer. Ask your designer about their qualifications.
Budget for the whole project
The cost of construction is only part of the picture. Design fees, permit and development charges, surveys, utility connections, landscaping and furnishings all belong in the budget.
Setting clear allowances for finishes such as flooring, cabinetry and fixtures, and making selections early, is one of the most effective ways to keep costs predictable.
Understand permits and inspections
New homes require a building permit from the municipality. The application includes drawings and supporting documents, and approval time varies by municipality and the completeness of the submission.
Once construction starts, inspections occur at defined stages such as footings, framing, insulation and occupancy. Planning the schedule around these milestones avoids idle time.
Plan around the seasons
Ontario winters affect excavation, concrete and exterior work. Many builders aim to have the foundation in and the structure closed in before the coldest months, allowing interior work to continue through winter.
Good planning does not eliminate weather, but it does reduce its impact on the schedule.
This article provides general information only. Requirements vary by municipality and project. Confirm specifics with your municipality and qualified professionals.