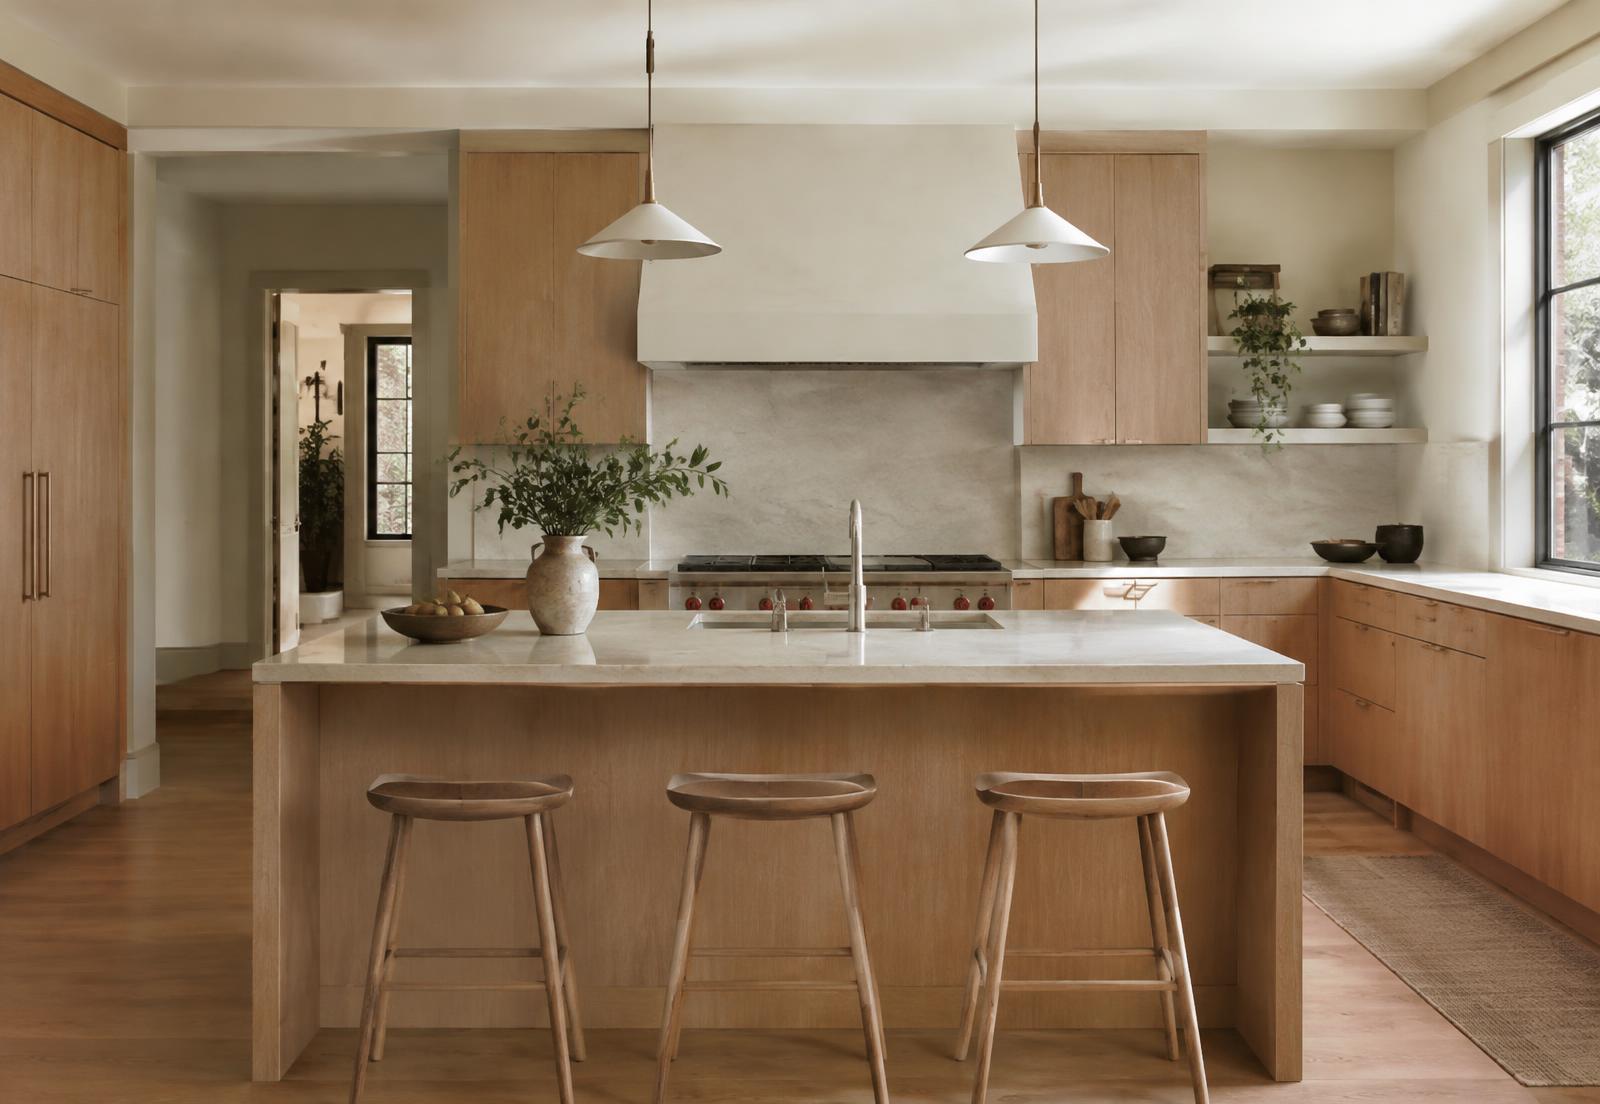
A full renovation touches every part of a home. Preparation is what separates a smooth project from a stressful one.
Define what success looks like
Write down what is not working in your home today and what you want it to do instead. More light, better flow, more storage, a home office, or room for family. These goals guide every design decision that follows.
Rank them. When budgets are tight, a clear list of priorities makes trade-offs easier.
Expect the unexpected
Opening walls and floors in older homes can reveal outdated wiring, plumbing issues, previous unpermitted work or structural concerns. A contingency, often expressed as a percentage of the budget, gives you room to respond without stopping the project.
A thorough pre-construction review reduces surprises but cannot eliminate them entirely.
Decide whether to stay or move out
Living in a home during a full renovation is possible in some cases, but dust, noise and loss of kitchens or bathrooms can be significant. Moving out can shorten the schedule and reduce stress.
If you stay, discuss phasing, dust protection and temporary facilities with your contractor in advance.
Permits are part of the process
Structural changes, new plumbing, changes to HVAC and many other alterations require a building permit and inspections. Permits protect you by confirming the work meets the Ontario Building Code.
Your contractor and design team should identify which elements of your renovation need a permit.
Make selections early
Cabinetry, tile, windows and specialty fixtures can have long lead times. Finalizing selections before construction begins keeps trades working and prevents delays.
It also gives you the clearest possible picture of the final cost.
This article provides general information only. Requirements vary by municipality and project. Confirm specifics with your municipality and qualified professionals.